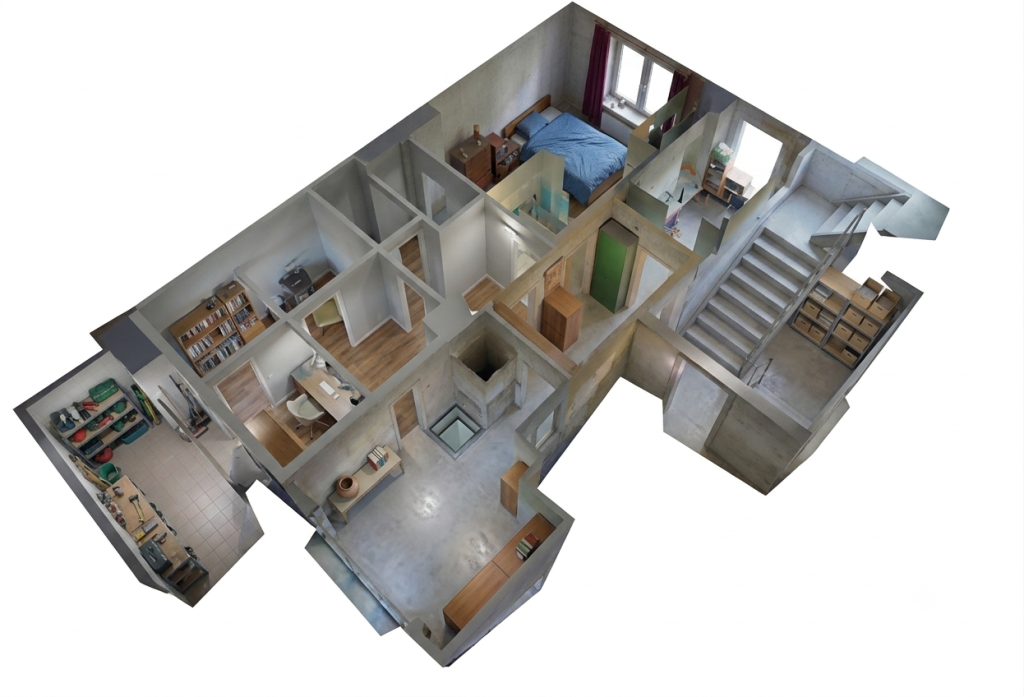
The tower consists of 3 basements + ground floor + 2 podiums + 38 recurring floors, the total building area is 114,000 square meters
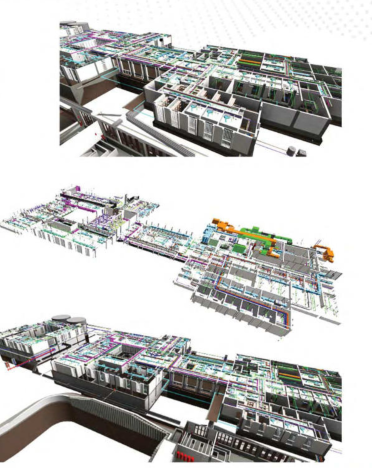
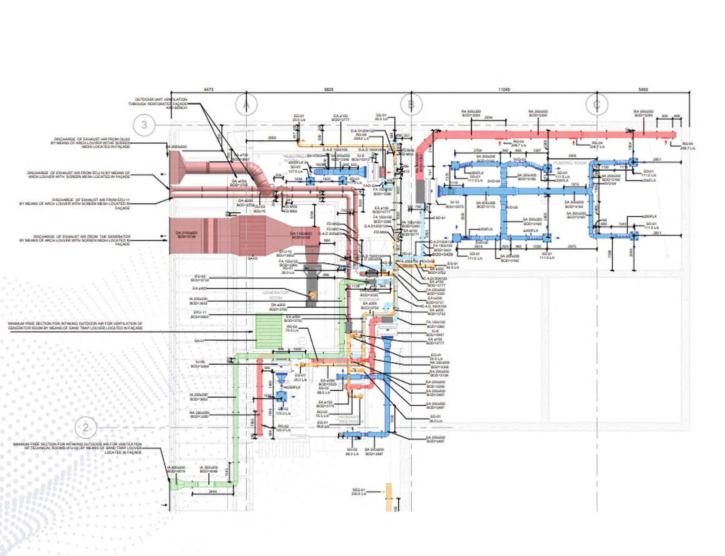
BIM technology was used in the design, coordination and implementation process (AutoDesk Robot, Revit and cloud technologies were used)
Our team of engineers have :
The following video illustrates the structural design of Lusail Tower 18:
Get in touch with the Siriabeam support team and get a free consultation and answers to all your questions