
















Commercial Office Tower – Lusail Com 18 – Qatar
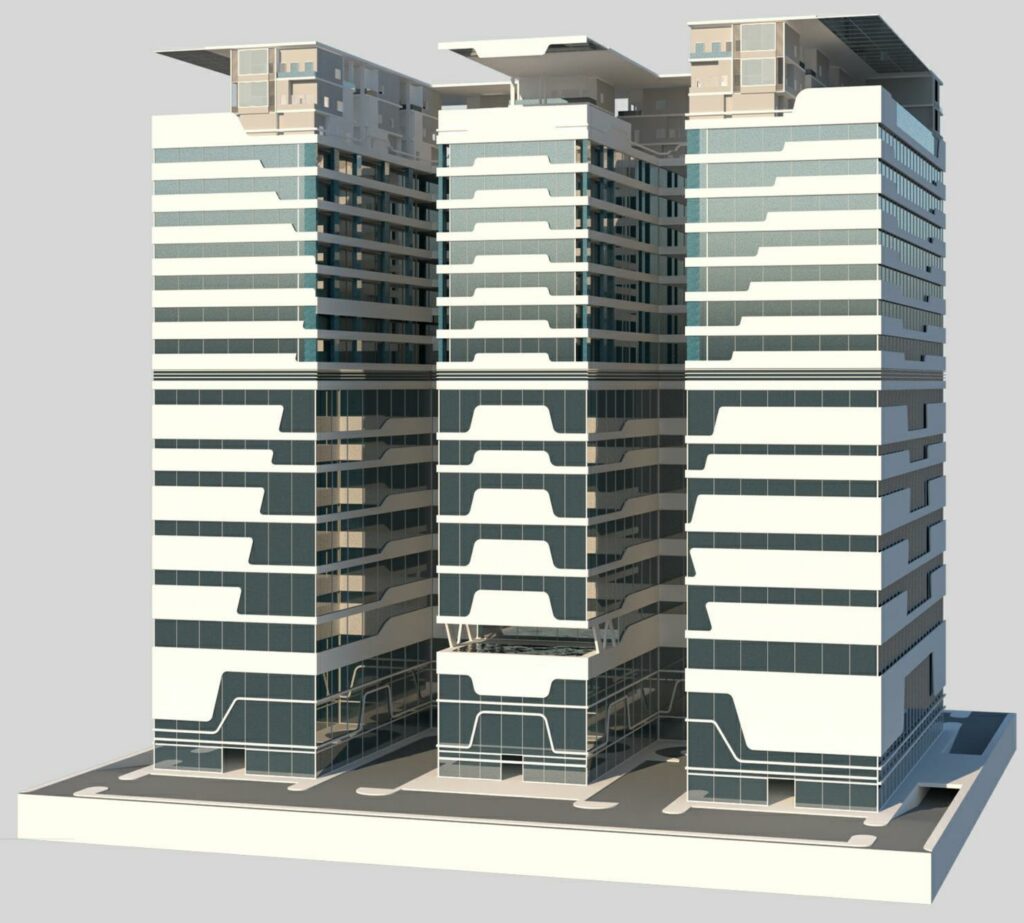
Commercial office tower in Doha Doha – Qatar The tower consists of 3 basements + ground floor + 2 podiums + 38 recurring floors, the total building area is 114,000 square meters BIM technology was used in the design, coordination and implementation process (AutoDesk Robot, Revit and cloud technologies were used) Our team of engineers […]
View Project →
SCI Kimora Residential Building – Ivory Coast
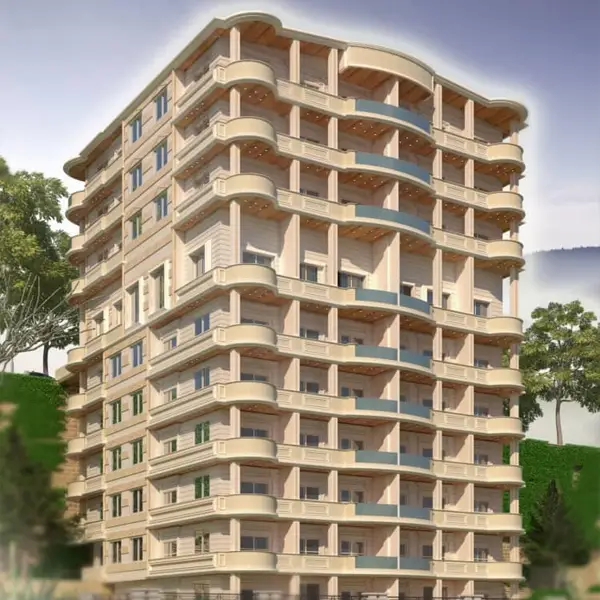
Residential construction in Ivory Coast Structural structure is a reinforced bituminous structure consisting of a flat slab and reinforced mat The structural design of the villa was done by SBT. Play
View Project →
Wooden Chalets – Saudi Arabia
Wooden chalets The best project for wooden chalets in Riyadh and Saudi Arabia includes : Earth’s dimensions 100 Number of chalets: 14 chalets – 12 repeating chalets 2+ main chalets The chalet area is 100 square meters in addition to a swimming pool, parking lot and outdoor garden The area of the main chalet […]
View Project →
Olympic Village – France
Olympic Village in France The SBT Tech team performed LOD300 structural modeling of the 12-block-7-storey building. Coordination with the architectural model made by a French company using BIM Cloud
View Project →
Engineering Colleges Building – Qatar University
Qatar’s new engineering college building Structural and architectural modeling of the LO300/350 for SBTPerforming structural investigations during construction.The following video shows how the new building was built Play Previous Next
View Project →
West Bay GYM – Doha – Qatar
West Bay GYM – Doha – Qatar Doha – Qatar Building the structural and architectural model LOD300/350Preparing the necessary construction designs and reports
View Project →
Salanfeh Project
Construction project in Salanfeh, Jouba Drious 421 Residential-commercial tower consisting of: 6 basement floors Ground floor (commercial use) 3 repeated residential floors The structural system of the building is a reinforced concrete frame with hollow-core (Hordi) slabs of 25 cm thickness. The foundations are a ribbed raft foundation with a slab thickness of 50 cm and beams of 100 cm height. The structural design and architectural […]
View Project →
Car showroom – Homs
Car showroom construction project in Homs The project includes 20 car showrooms of various sizes in the city of Homs. The project also includes 11 offices (each with an area of 38 m²), in addition to a restaurant with an area of 128 m² and a cafeteria of 35 m². The following video illustrates the construction mechanism and layout arrangement of the showroom. Play
View Project →
Telecommunications towers – Syriatel Company
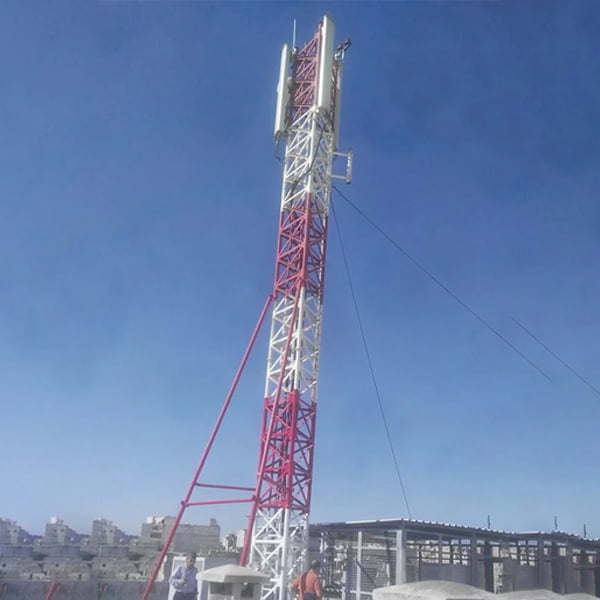
Study and investigation of several sites for towers and masts belonging to Syriatel The structural design of all tower elements in addition to the base.
View Project →
Residential tower on property 66
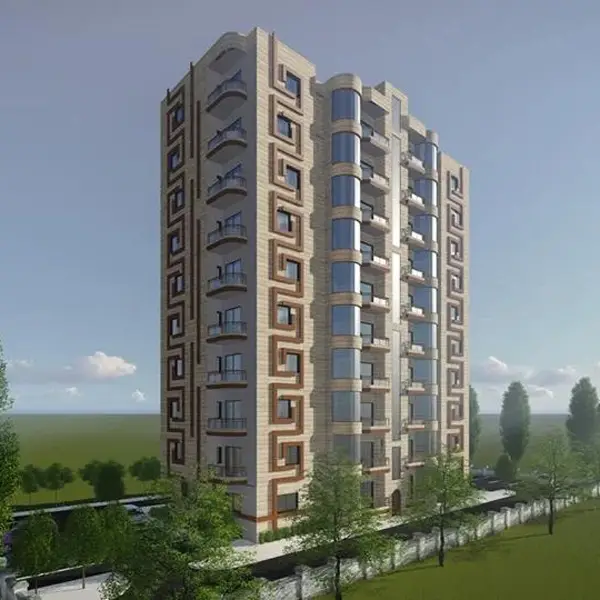
Residential tower on property 66 – Project 10 Architectural and Structural Study for a 12-Story Residential Building – Project 10 – Property No. 66 The following video shows the exterior layout of the residential tower. Play
View Project →
Officers Recreation Center – Nigeria
Officer Recreation Center in Nigeria Architectural design, creating 300 LOD Extract architectural drawings and BOQ https://www.youtube.com/watch?v=43_MGE_6aA8
View Project →
Kassel Project – Germany
Kassel project converting point cloud data in to 3D BIM Revit model creating LOD500 Model Extracting As-built drawings & BOQ https://www.youtube.com/watch?v=xQ-oPE-zlx0
View Project →
Residential Complex – Hafar Al Batin – Saudi Arabia
Hafar Al-Batin Center in Saudi Arabia Creating LOD 100, LOD 200, LOD 300 of armed forces hosing at northern frontier Hafar Al-Batin and jazan-ksa https://www.youtube.com/watch?v=X22A73w1Bhw
View Project →
Tartous Tower
Architectural design for the Tartous Tower in Syria creating LOD 300 / LOD 400 Structual model Extracting the structual drawings
View Project →
PLOT 16 – SANKARY TOWER – DUBAI – UAE
PLOT 16 – SANKARYTOWER Dubai – UAE The best project for wooden chalets in Riyadh and Saudi Arabia includes : Earth’s dimensions 100 Number of chalets: 14 chalets – 12 repeating chalets 2+ main chalets The chalet area is 100 square meters in addition to a swimming pool, parking lot and outdoor garden The […]
View Project →
LAGOS MALL – NIGERIA
LAGOS MALL Nigeria The best project for wooden chalets in Riyadh and Saudi Arabia includes : Earth’s dimensions 100 Number of chalets: 14 chalets – 12 repeating chalets 2+ main chalets The chalet area is 100 square meters in addition to a swimming pool, parking lot and outdoor garden The area of the main […]
View Project →
FOUR SEASONS – JEDDAH
FOUR SEASONS Jeddah It consists of 30 stories, 4 basements, and 2 bridges. Creatung LOD 350 ID model. Creating LOD 350 Plumping model. Coordination with other disciplines using Navisworks & ACC.
View Project →
DINNING AND KITCHEN BUILDING – NEOM
DINNING AND KITCHEN BUILDING Riyadh – Saudi Arabia The best project for wooden chalets in Riyadh and Saudi Arabia includes : Earth’s dimensions 100 Number of chalets: 14 chalets – 12 repeating chalets 2+ main chalets The chalet area is 100 square meters in addition to a swimming pool, parking lot and outdoor garden […]
View Project →
AMAALA – SIX SENSES RESTORE – KSA
AMAALA-SIX SENSES RESTORE Saudi Arabia Creating LOD 400 aluminum system and curtain wall system. Coordination with other disciplines using Revit, Navisworks, and ACC. Extracting LOD 400 drawings from the model.
View Project →
AMAALA – FOUR SEASONS – KSA
AMAALA – FOUR SEASONS Saudi Arabia Creating LOD 400 aluminum system and hybrid ALU-wood system model. Coordination with other disciplines using Revit, Navisworks, and ACC. Extracting LOD 400 drawings from the model.
View Project →
Al-Sheraa-B+G+4P+15F+Services Dewa Headquarters
Al-Sheraa-B+G+4P+15F+Service Dewa Headquarters Dubai, United Arab Emirates Creating LOD400 for metal doors. Coordination with other disciplines using Navisworks and BIM 360. Extracting shop drawings BOQ.
View Project →
LEXUS Showroom – Doha
LEXUS Showroom Doha – Qatar Creating LOD350 Revit Model Extracting the structural shop drawing from LOD350 model
View Project →
Commercial Development in Ringwood – Australia
Commercial Development in Ringwood – Australia Australia Creating LOD300 structural BIM model. Coordination using Navisworks BIM 360. Extracting the IFC drawings & BOQ.
View Project →
Our Lady of Sion College – Australia
Our Lady of Sion College – Australia Australia Creating LOD300 structural BIM model as per BIM execution plans. Coordination with other disciplines using Navisworks and BIM 360. Extracting the IFC drawings & BOQ.
View Project →
Armed Forces Housing at Nothern Frontie Hafer Albatin and Jazan – KSA
Armed Forces Housing at Nothern Frontie Hafer Albatin and Jazan – KSA Nigeria Creating LOD100, LOD200 LOD300. Extracting IFC drawings for all disciplines. Precast design and creating related calculation reports. Creating LOD 300 STR, ARCH & MEP Revit models.
View Project →
Sheikh Najjar – Industrial area Connection Road to Dukhan Highway Education City – Qatar
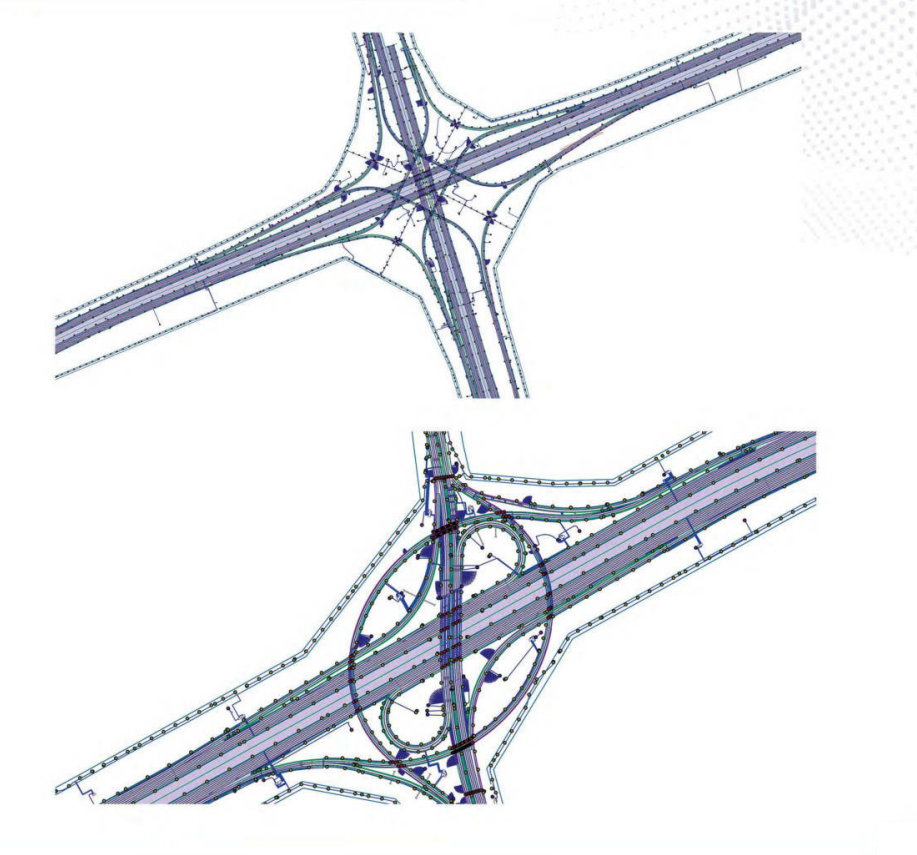
Sheikh Najjar – Industrial area Connection Road to Dukhan Highway Education City – Qatar Qatar The total roads length is 15.9 km Roads network design and all related industrial sewerage system, in compliance with policies, standards, technical directions & guidelines. Building LOD350 BIM models using Revit, Civil 3D && Infraworks. Extracting SD for all disciplines.
View Project →
Al Haj Abbas – Deir entar – Lebanon
Al Haj Abbas – Deir entar – Lebanon Lebanon Landscape concept design & design development. Creating LOD 350 BIM model. Extracting shop drawings.
View Project →
Documentation and Modeling of the Latin Church
Documentation and Modeling of the Latin Church Riyadh – Saudi Arabia Documentation using the scan-to-HBIM method. The LOD 500 3D model is created for structural and architectural elements Preserving all the architectural details for renovation purposes in case of future damage. All cracks due to the Turkey-Syria earthquake were documented and analyzed using the HBIM […]
View Project →
Rehabilitation of the historic Khalouf Market in Deir ez-Zor in collaboration with the UNDP
Rehabilitation of the historic Khalouf Market in Deir ez-Zor in collaboration with the UNDP Syria Point Cloud Processing and BIM Modeling Quality Assurance and Verification Data Integration and Collaboration Model Finalization and Documentation Applying Eco-architectural & MEP Solutions for Renovation and Reinforcement Purposes.
View Project →
Sankary Tower – Dubai, UAE
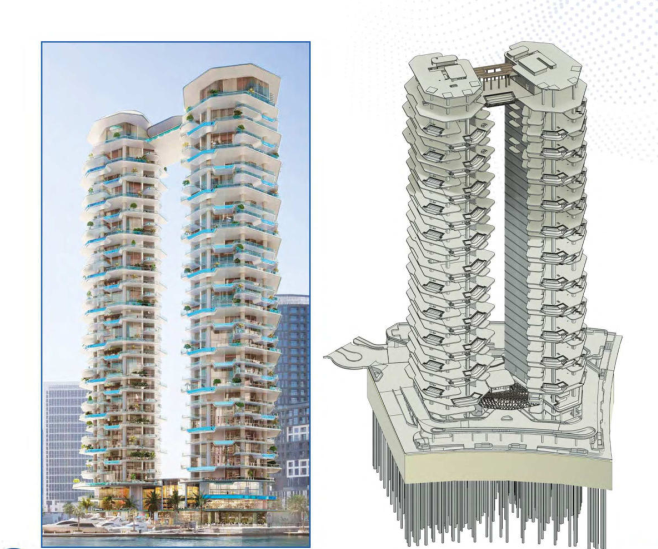
Sankary Tower – Dubai, UAE Dubai, UAE Creating LOD 200/300 Structural & Architectural models. Extracting Str. & Arch, design drawings from the 3D model. Coordination with other disciplines (ID, Landscape, Facade & MEP) using Navisworks and resolving the clashes.
View Project →
Madinah Entertainment Complex Construction Project
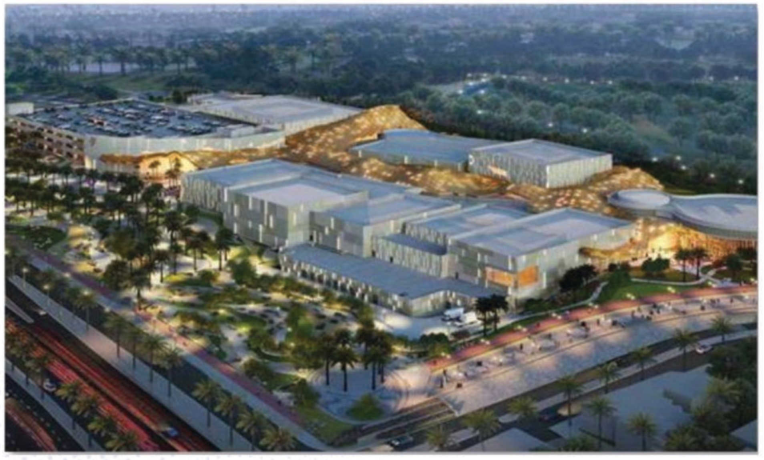
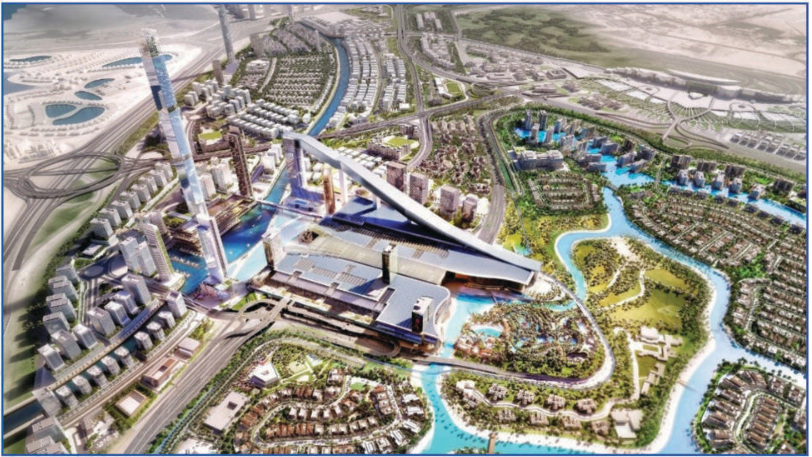
Madinah Entertainment Complex Construction Project Tabuk – Saudi Arabia Total Area: 76,500 sq m Steel structure area within the Discovery building: approximately 1,580 sq m Creation of BIM models at LOD 400 and LOD 500 levels of detail Interference detection and resolution Coordination with other disciplines, including architectural, mechanical, electrical, and plumbing (MEP) elements Software […]
View Project →
Al-Qiddiya – Essential temporary facilities for the resort – Diriyah Gate – Infrastructure – General B
Qiddiya – Essential Temporary Facilities for Diriyah Gate Resort – Infrastructure – Year B Riyadh, Saudi Arabia Creating structural models at LOD 400. Extracting detailed structural drawings along with related structural documents. Coordination with other disciplines using ACC (Autodesk Construction Cloud).
View Project →
The Haven Infrastructure Works
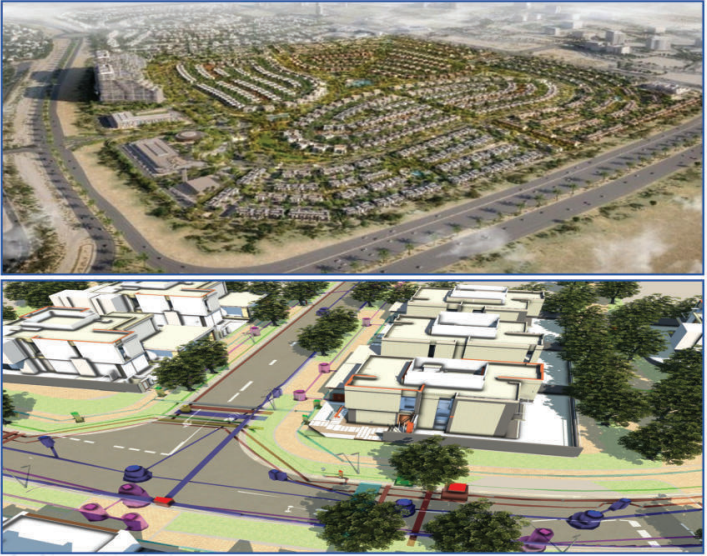
The Haven Infrastructure Works UAE Total Road Length is 13.50KM Client: Al Dar Development Consultant: Parsons Creating Post BIM Execution Plan “BEP” as per EIR requirements at Construction Stage. Extracting SDs & As Built Drawings for Roads and various Utilities (Sewerage – Storm Water – Irrigation – Firefighting – GAS – LV&MV Networks). Creating LOD400 […]
View Project →
Athlon Infrastructure Works
Athlon Infrastructure Works Athlon Infrastructure Works Total Road Length is 17.5 Km Client: Al Dar Development Consultant: Parsons Creating Post BIM Execution Plan “BEP” as per EIR requirements at Construction Stage. Extracting SDs & As Built Drawings for Roads and various Utilities (Sewerage – Storm Water – Irrigation – Firefighting – Landscape – LV&MV Networks). […]
View Project →
East West Corridor Expressway- Qatar
East West Corridor Expressway- Qatar Qatar A 600 million USD project for Qatar’s Public Works Authority -Ashghal. Main road length of a 10 km. As built AutoCAD drawings production for Roads and Drainage networks. GIS as-built database creation in compliance with Ashghal standards. Civil 3D As built model creation LOD 500.
View Project →
Dubai Island
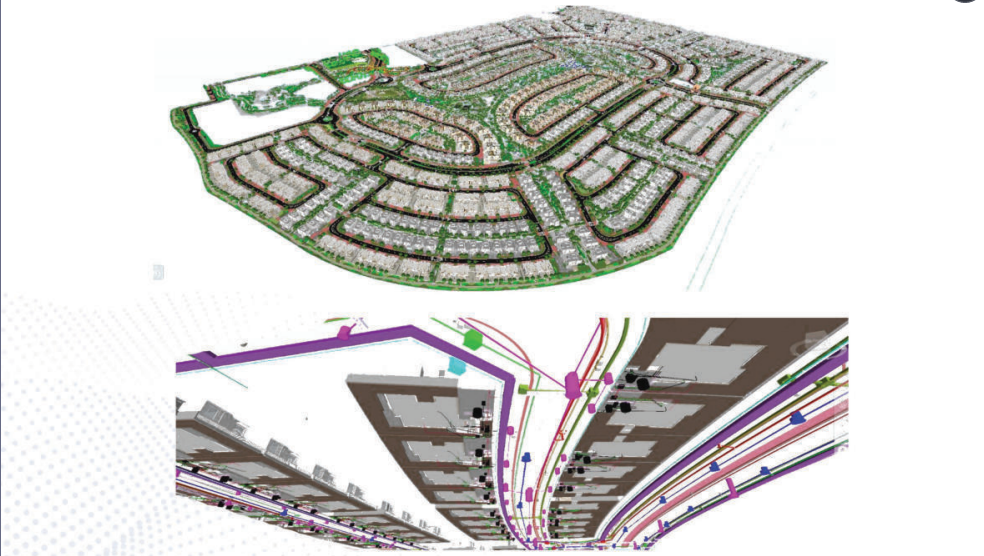
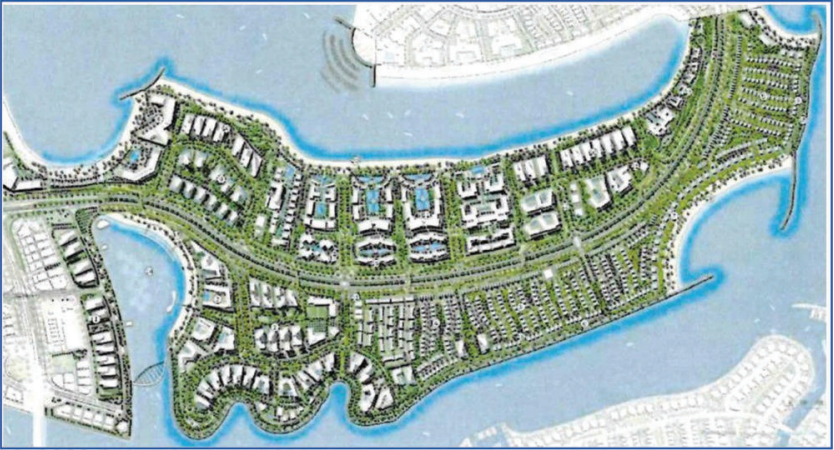
Dubai Island Dubai Developed By Nakheel in Deira. Comprises five unique islands and covers 17 Km². Total Road Length is 8.8 Km Client: DHRE UAE Consultant: K&A Creating Post BIM Execution Plan “BEP” as per EIR requirements at Construction Stage. Extracting drawings for roads and utilities, both wet and dry, from shop and as-built perspectives. […]
View Project →
The Wilds Infrastructure Works
The Wilds Infrastructure Works Abu Dhabi, UAE Total Road Length is 16Km. Client: Al Dar Development. Consultant: Parsons. Creating Post BIM Execution Plan “BEP” as per EIR requirements at Construction Stage. Extracting drawings for roads and utilities, both wet and dry, from Shop and as-built perspectives. Creating Lod400 & Lod500 Civil 3d & Revit BIM […]
View Project →
Meydan Racecourse District Infrastructure Works
Meydan Racecourse District Infrastructure Works Meydan Racecourse Total Road Length is 2.9 Km Client: Meydan Consultant: K&A Creating Post BIM Execution Plan “BEP” as per EIR requirements at Construction Stage. Extracting drawings for roads and utilities, both wet and dry, from shop and as-built perspectives. Creating Lod400 & Lod500 Civil 3d & Revit BIM Models. […]
View Project →
Third Saudi Expansion of Holy Haram Makkah & Surrounding Areas – KSA
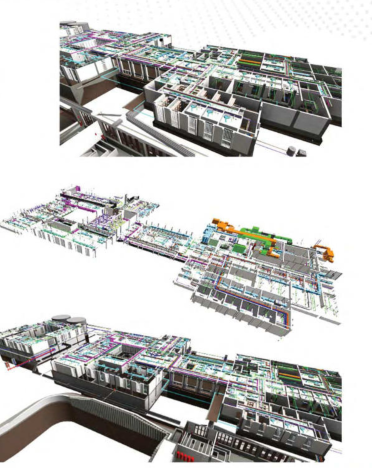
Third Saudi Expansion of Holy Haram Makkah & Surrounding Areas – KSA KSA Creating LOD400 MEP Revit model. Creating clash reports and solving the clashes using Navisworks. Generating MEP shop drawings with related calculation reports.
View Project →
Urban Wadi – Sports Boulevard BP6A, B & C – Riyadh – KSA
Urban Wadi – Sports Boulevard BP6A, B & C – Riyadh – KSA Riyadh – KSA Creating LOD400 MEP Revit model. Creating clash reports and solving the clashes using Navisworks. Generating MEP shop drawings with related calculation reports.
View Project →
Red Sea Villa – Type B, KSA
Red Sea Villa – Type B, KSA KSA Creating LOD300/LOD400 MEP Revit model. Generating shop drawings. Creating clash reports and solving the clashes using Navisworks. MEP design and creating related calculation reports.
View Project →
BV-EG 11 Project in Germany
BV-EG 11 Project in Germany Germany Converting point cloud data into 3D BIM Revit model. Creating LOD400 MEP Revit model. Creating LOD500 model. Extracting as-built drawings & BOQ.
View Project →