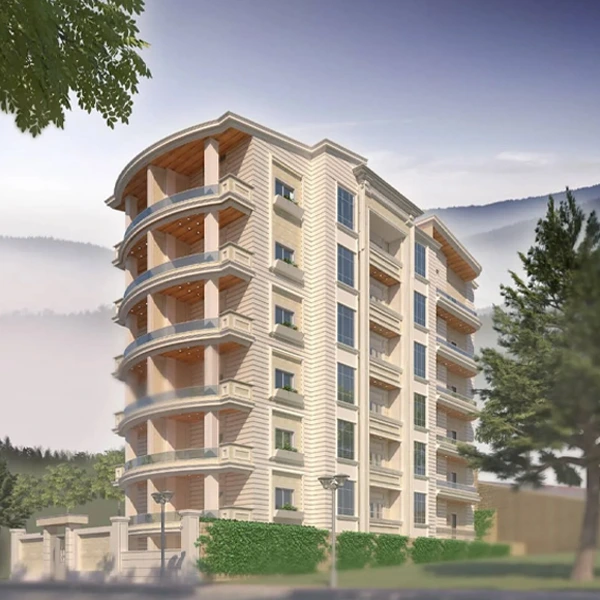
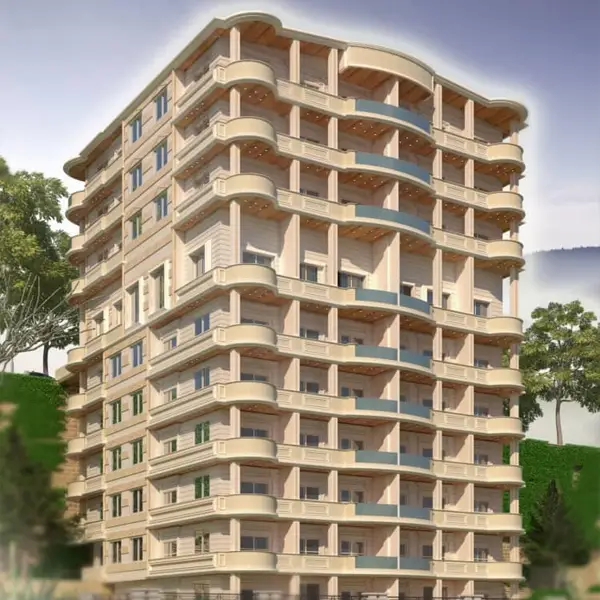
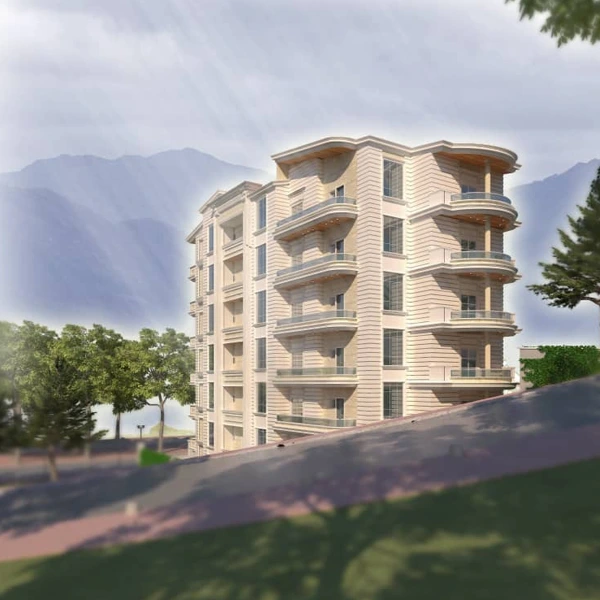
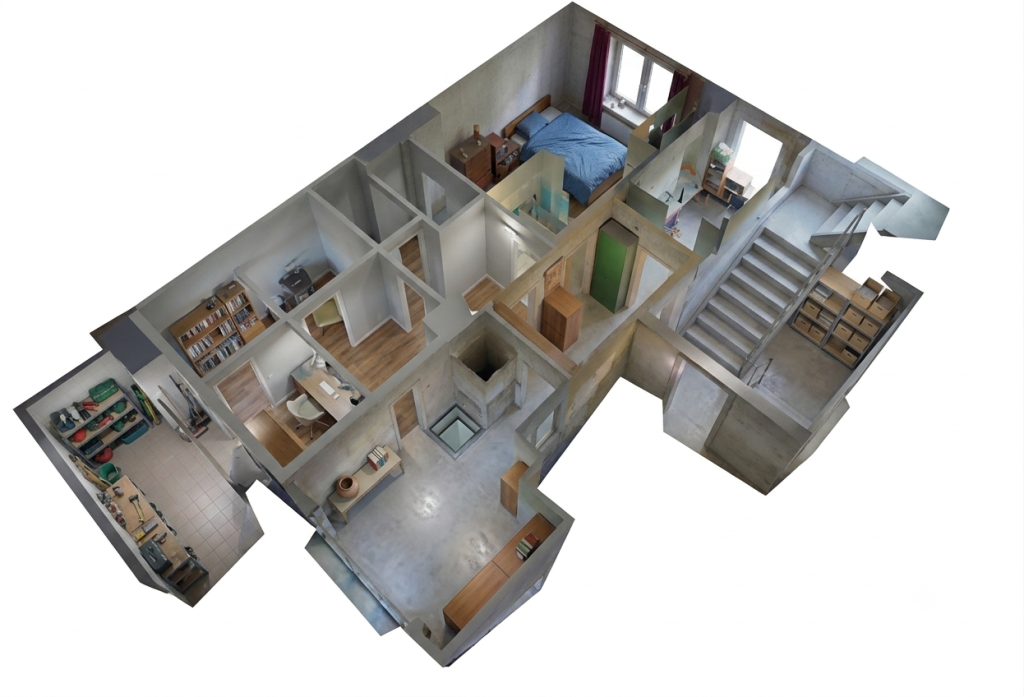
Residential-commercial tower consisting of:
The structural system of the building is a reinforced concrete frame with hollow-core (Hordi) slabs of 25 cm thickness. The foundations are a ribbed raft foundation with a slab thickness of 50 cm and beams of 100 cm height.
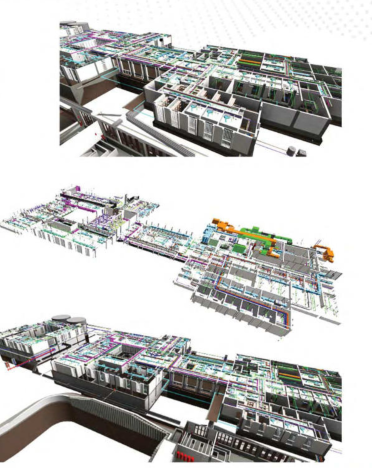
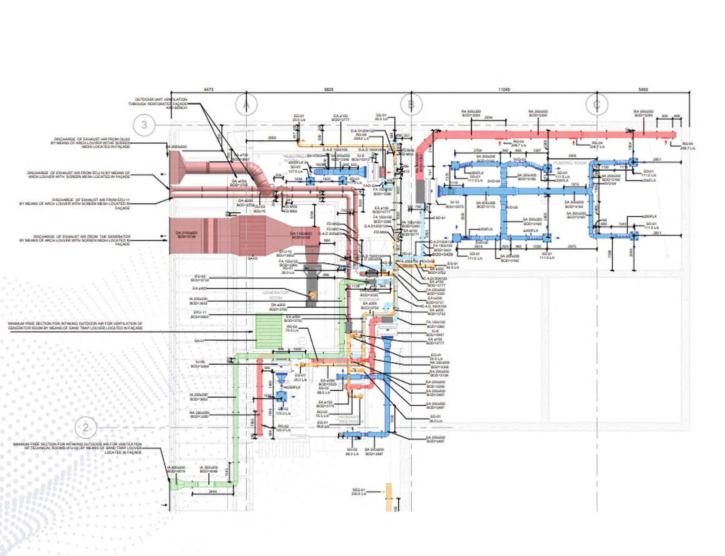
The structural design and architectural modeling were carried out by SyriaBIM Tech company.